Skip to content
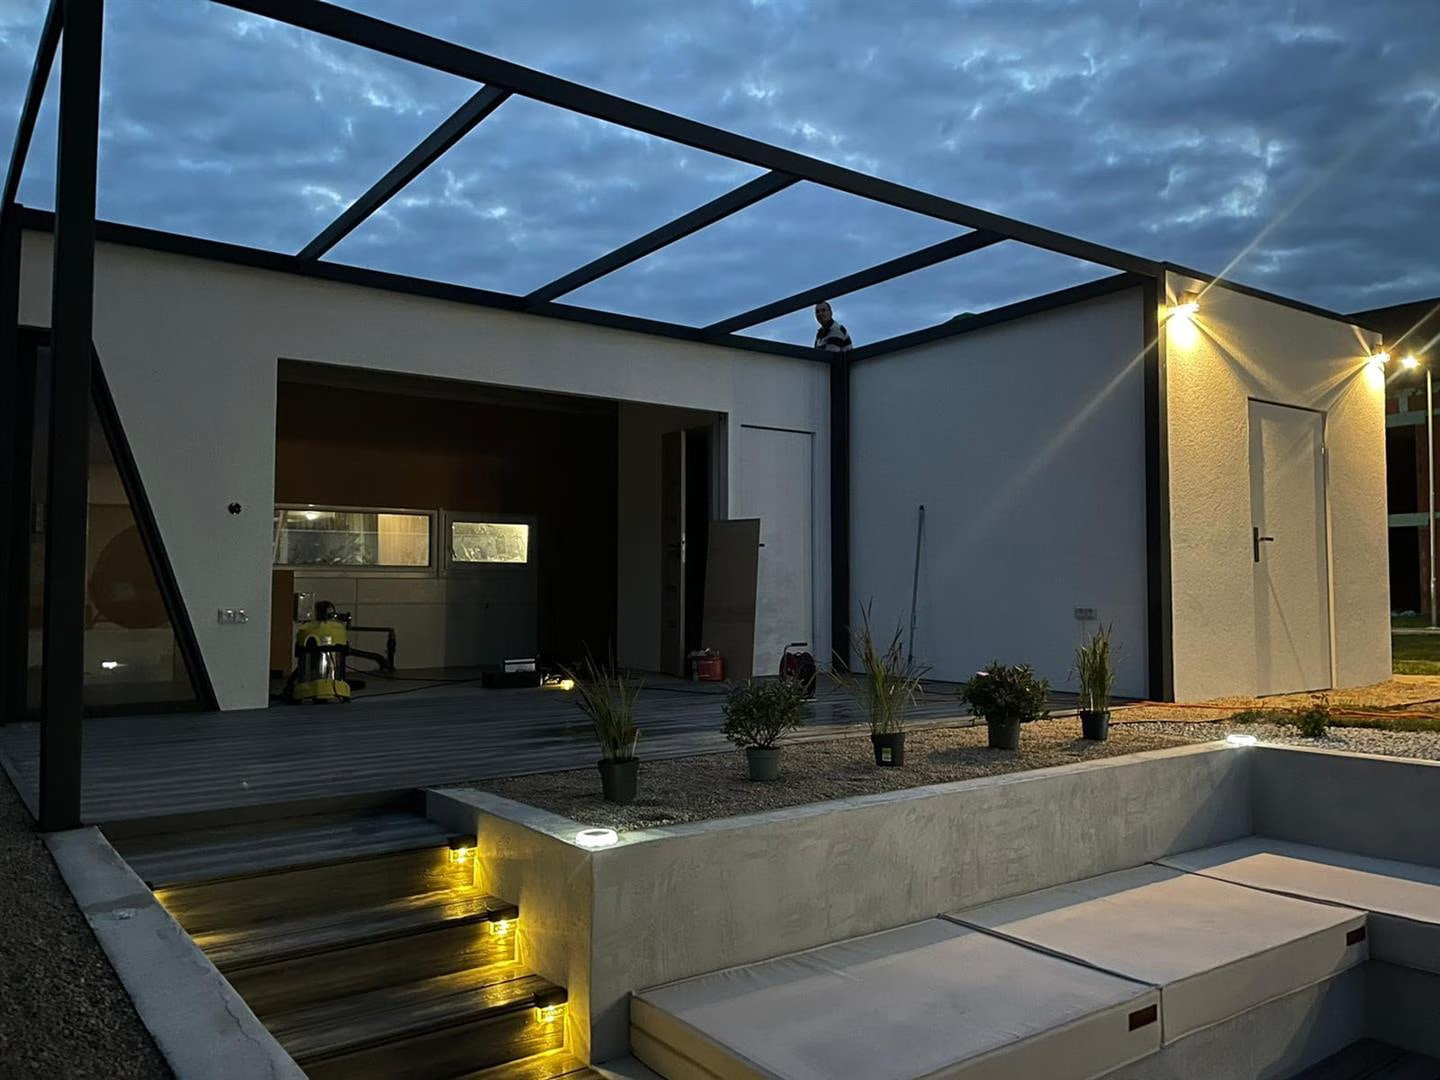
White modular building with a dark pergola, a lit entrance, steps and concrete seating in the evening

Modular garden houses

A compact house for the garden as a studio, workshop, sauna or storage. We make it in Michalovce.

  • Modular garden house6.00 × 3.00 m€9,500
  • Modular terrace with garden kitchen6.00 × 3.00 mfrom €6,700
Prices excl. VAT and transportFull price list
Call us +421 950 825 250

Garden house and terrace from the price list

The 6 × 3 m garden house has a fixed price in the price list. We offer the terrace with garden kitchen from the price shown.

All prices are without VAT and transport. Full price list

  • Modular garden house with a white parapet, wood-coloured cladding, double doors and a large corner window on a lawn

    Modular garden house 6.00 × 3.00 m

    €9,500

    excl. VAT and transport
  • Visualisation of a modular terrace with a black roller shutter, slatted walls, wood-coloured posts and seating around a table

    Modular terrace with garden kitchen 6.00 × 3.00 m

    from €6,700

    excl. VAT and transport

  • The 6 × 3 m house has a built-up area of 18 m². Under Slovak law a permanently placed minor structure up to 50 m² must be notified to the building authority.
  • The typical version has a white rendered frame, a WPC slat facade, anthracite windows and doors and a low terrace.
  • If you want to use the house all year round as an office, choose insulation and heating.
  • A notified garden house is not enough for permanent living or for registering permanent residence.

A garden house we have built

Photographs of the garden house from our project.

You will find designs of garden cabins among our 3D visualisations.

If the house is to be a year-round workspace, we also build it as a modular office.

Structure, production and delivery

We assemble every building from modules with a steel structure. We manufacture them at our own site in Michalovce.

Structure, production and delivery
StructureSteel frame of welded hollow sections
WallsSandwich panels with a PIR, EPS or mineral wool core
RoofPanel with a 100, 160 or 200 mm PIR core and a 1.5 mm PVC roofing membrane
Floor18 mm OSB board, alternatively 21 or 27 mm plywood
FoundationsConcrete footings, concrete strips, a thin concrete slab or road panels
CompletionAbout 39 days, may vary with material delivery times
Transport and assemblyIn 27 European countries

Guides on our blog

The articles are in Slovak.

No-⁠obligation quote

Leave us your contact details and we will prepare a quote.

  • Slovak certified production
  • 800+ completed projects
  • Transport and assembly in 27 European countries

Where should we reach you?

We respond within 1 hour during business hours.

We use the details you enter to reply to your enquiry. More in our privacy policy.

We use your details only to prepare the quote.