Foundations for Modular Buildings
Every modular building must be set on a prepared foundation.
Foundation methods
Most common
Concrete footings
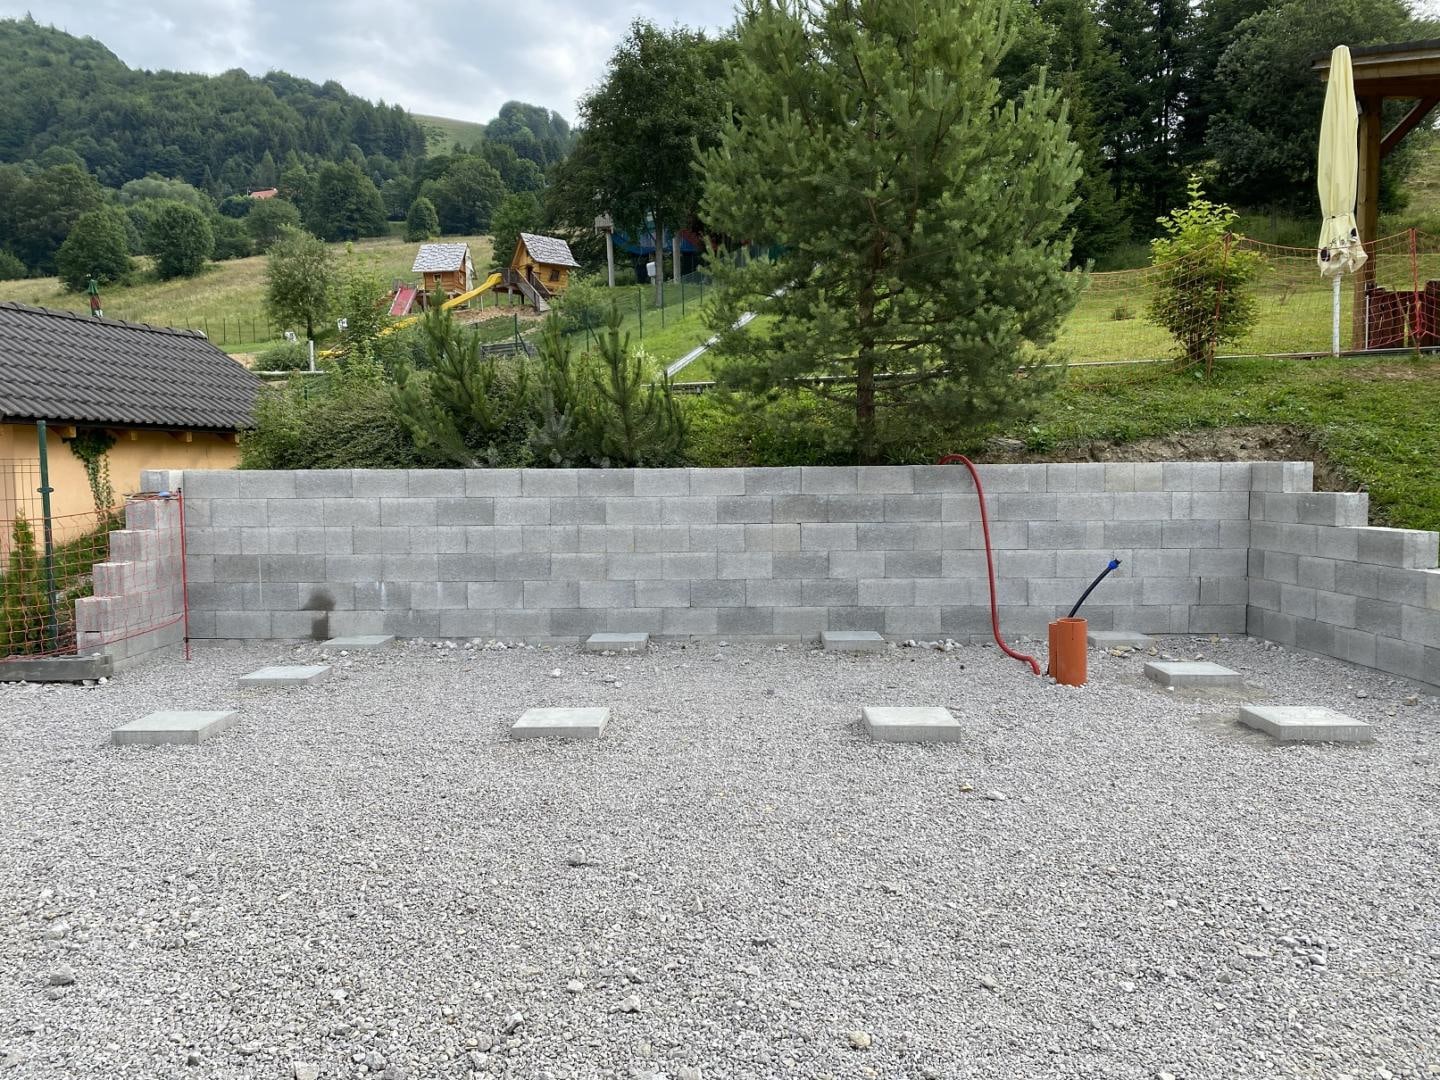
We most often build the foundations for modular buildings as concrete footings.
- support points (concrete footings) for a 3‑metre modular building
- min. 4
- support points (concrete footings) for a 6‑metre modular building
- min. 6
- minimum surface of a concrete footing
- 20 × 20 cm
The dimensions and depth of a footing are tied to mandatory standards and the local frost depth of the soil.
It is recommended to install the modular building on a stable, dry and level surface.
DT blocks or kerbs
Concrete strips
The foundation can also be made of concrete strips of DT blocks or kerbs.
Larger buildings
Thin concrete slab
For buildings with larger dimensions we build a thin concrete slab.
Precast panels
Road panels
A modular building can also be set on concrete road panels.
On request
Storey
On request, we can also build the storey under a modular building ourselves.
For every foundation
Level, tolerance up to 5 mm
All foundations must be level, with a tolerance of up to 5 mm. We recommend laying an asphalt strip on top of the footings or around the perimeter of the slabs.
Prepared foundations

No-obligation quote
Leave us your contact details and we will prepare a quote.
- Slovak certified production
- 800+ completed projects
- Transport and assembly in 27 European countries