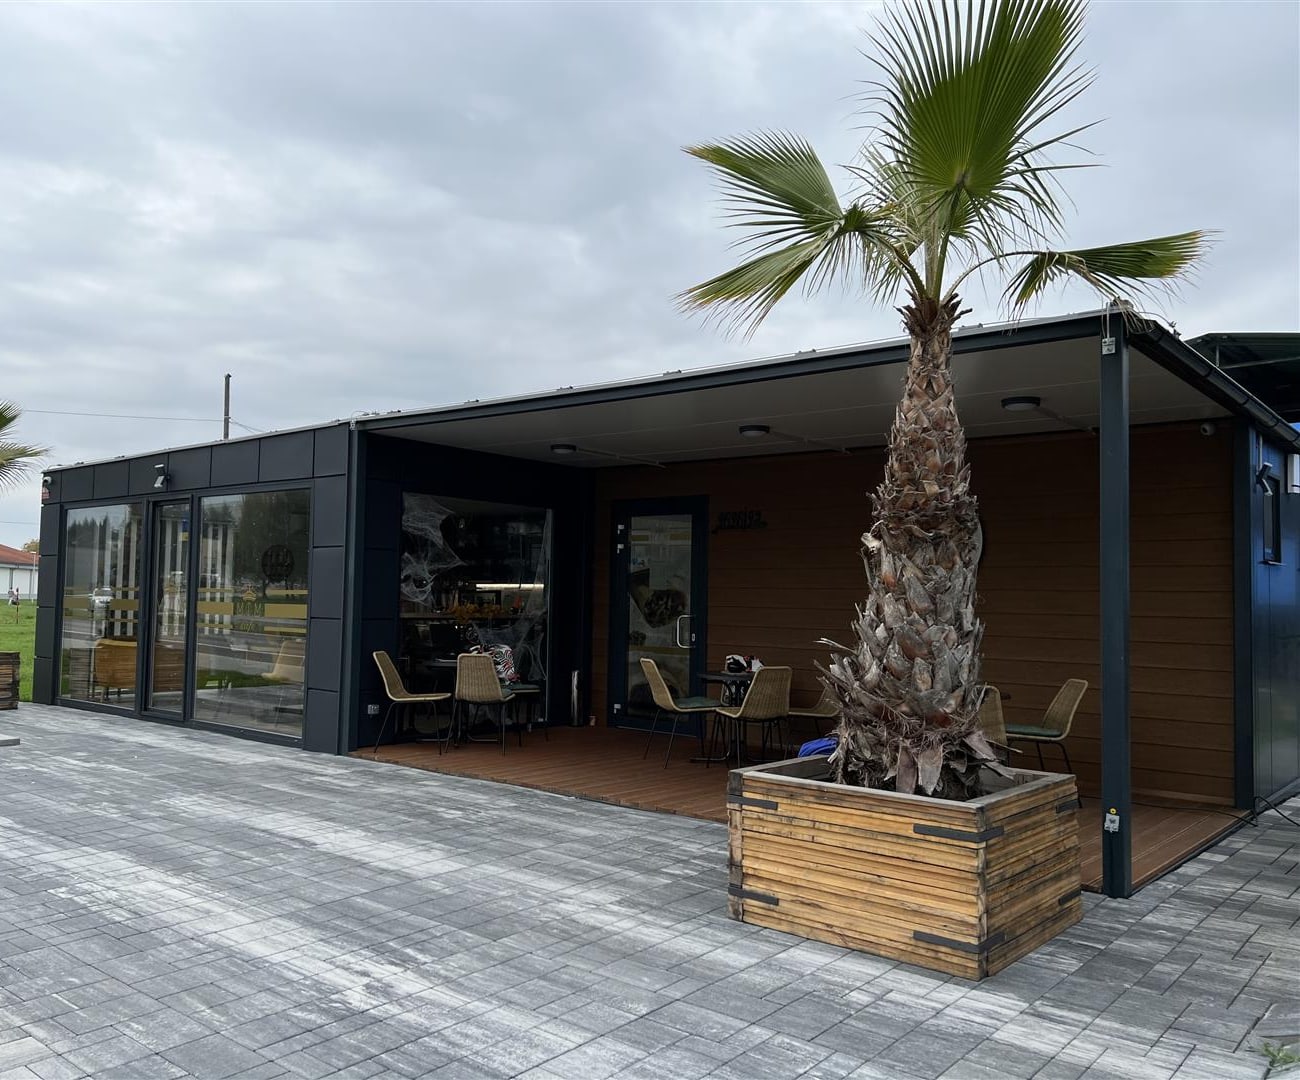
The reference at a glance
| Client | M.O.M |
|---|---|
| Sector | Food service |
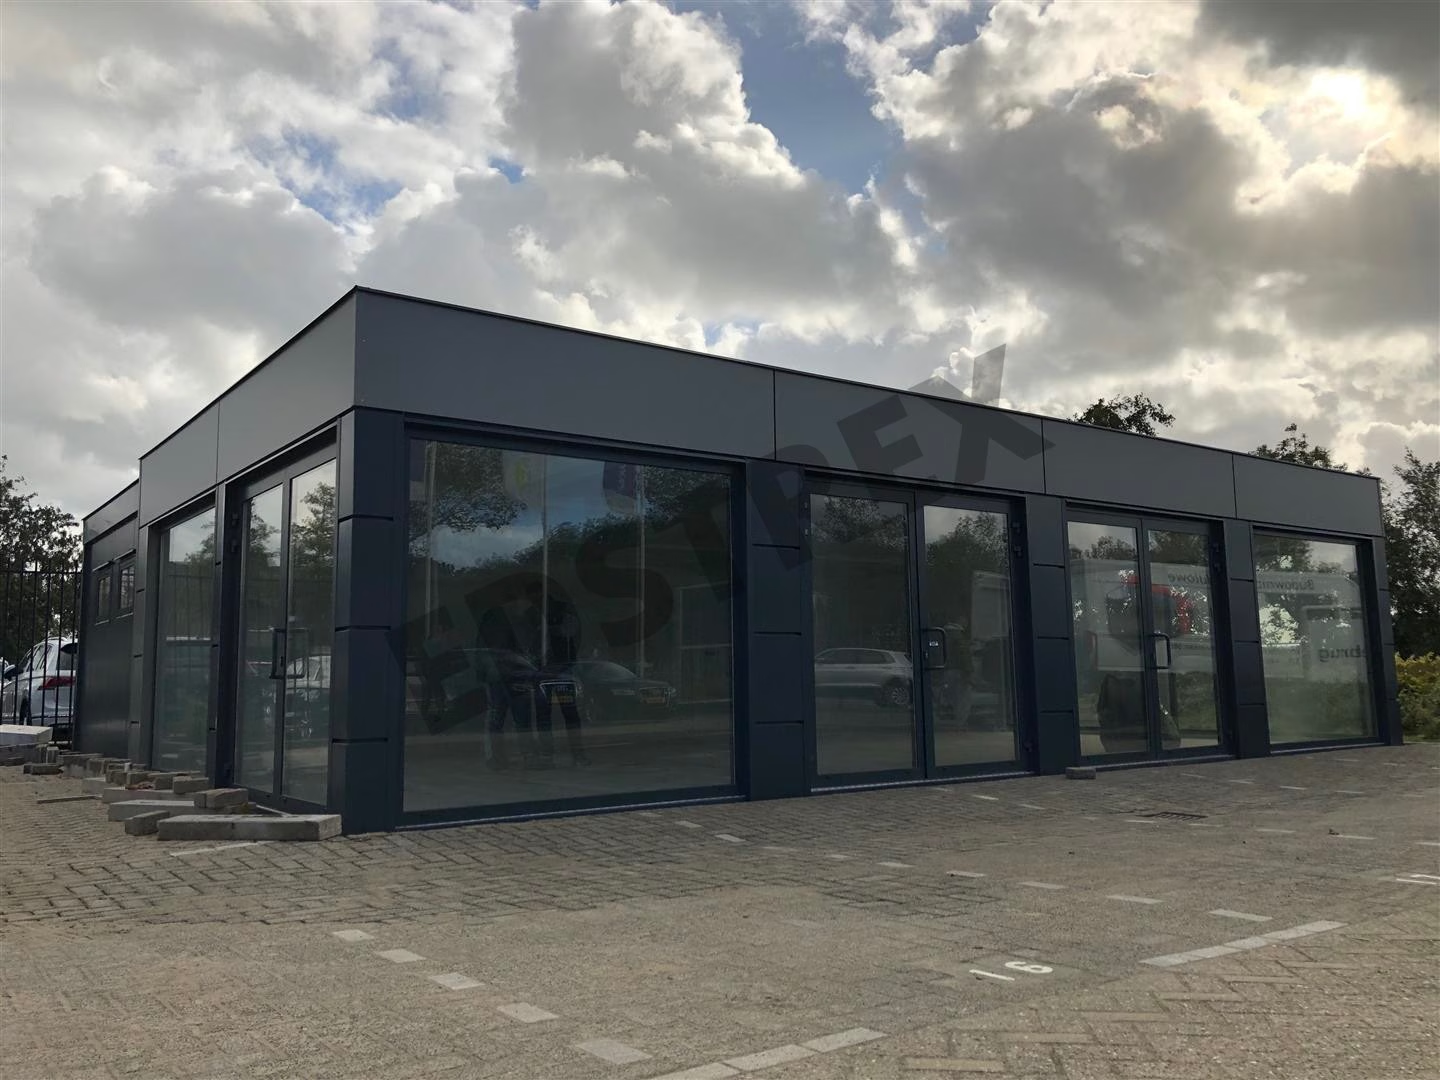
| Building type | Modular café |
More views of the building
How a modular building is made
From the steel frame to placement on site. Each step links to the page where we describe it in detail.
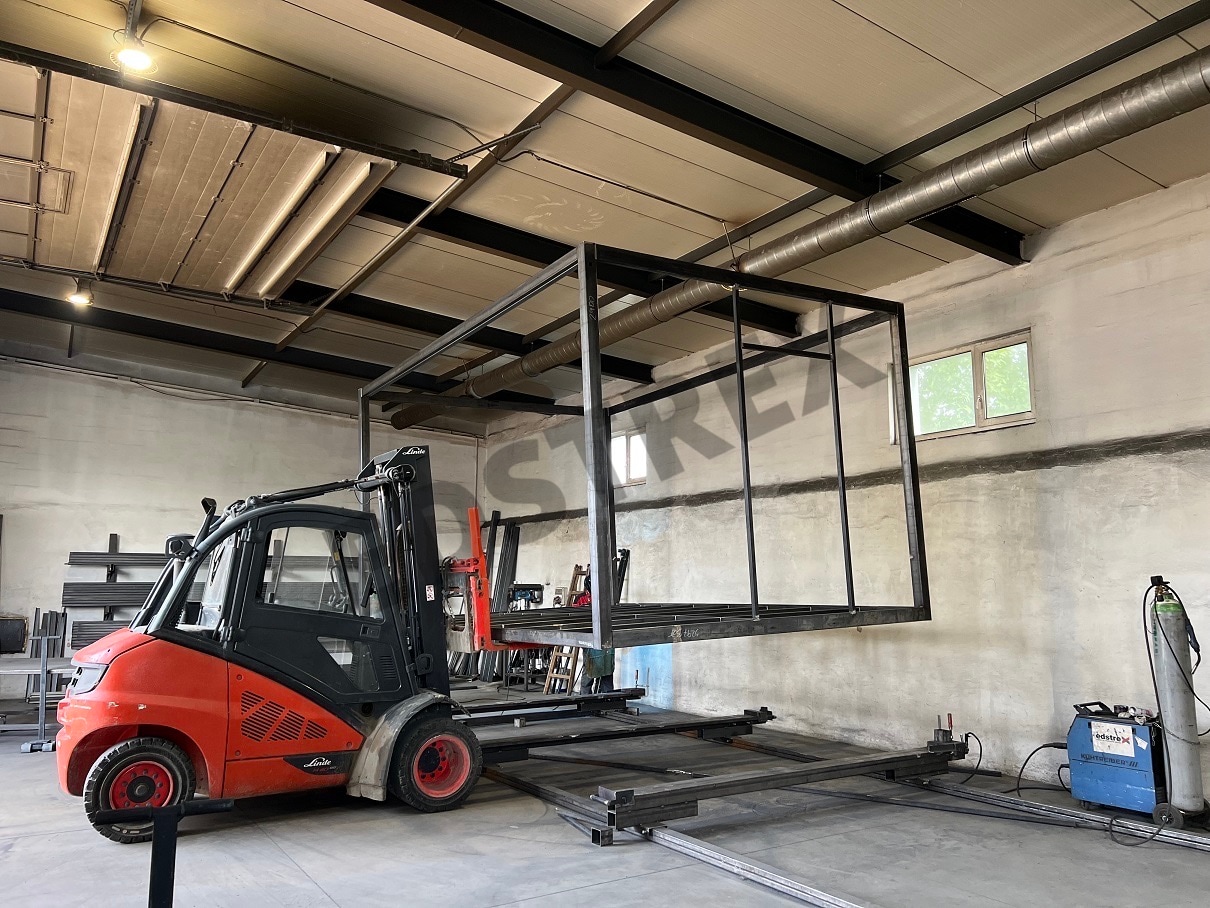
Steel frame
A steel frame of closed profiles. Before painting, the steel parts are blast-cleaned, degreased, primed with epoxy paint and finished with polyurethane paint in a RAL colour of your choice.
- Floor beams every 50 to 100 cm
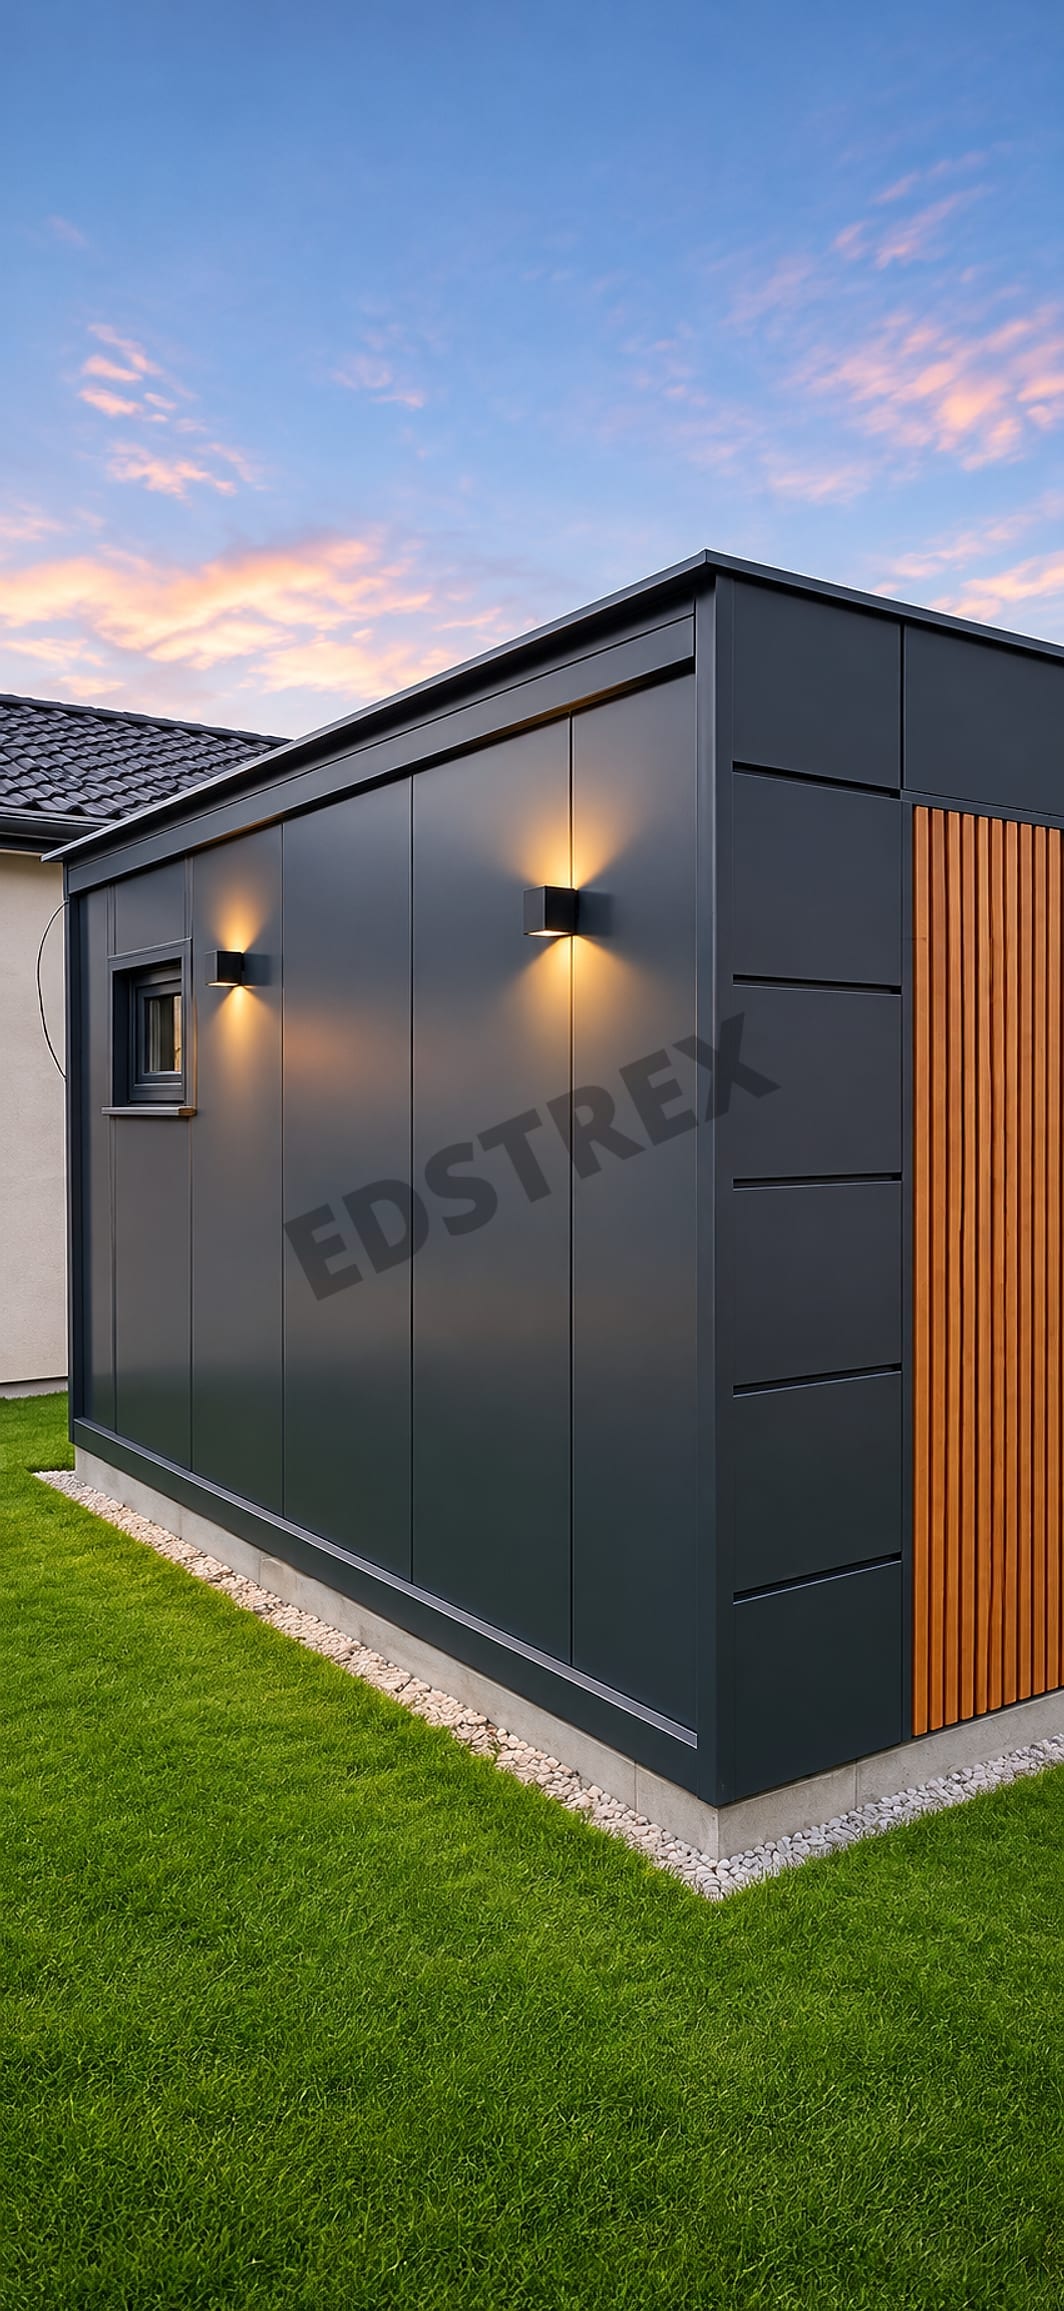
Sandwich panels
Buildings made from PIR sandwich panels have a service life of over 50 years. A 100 mm panel has a thermal transmittance Uc of 0.22 W/(m²·K) and fire resistance EI30.
- Uc from 0.14 W/(m²·K)
- EI30
- RAL 7016 or RAL 9006
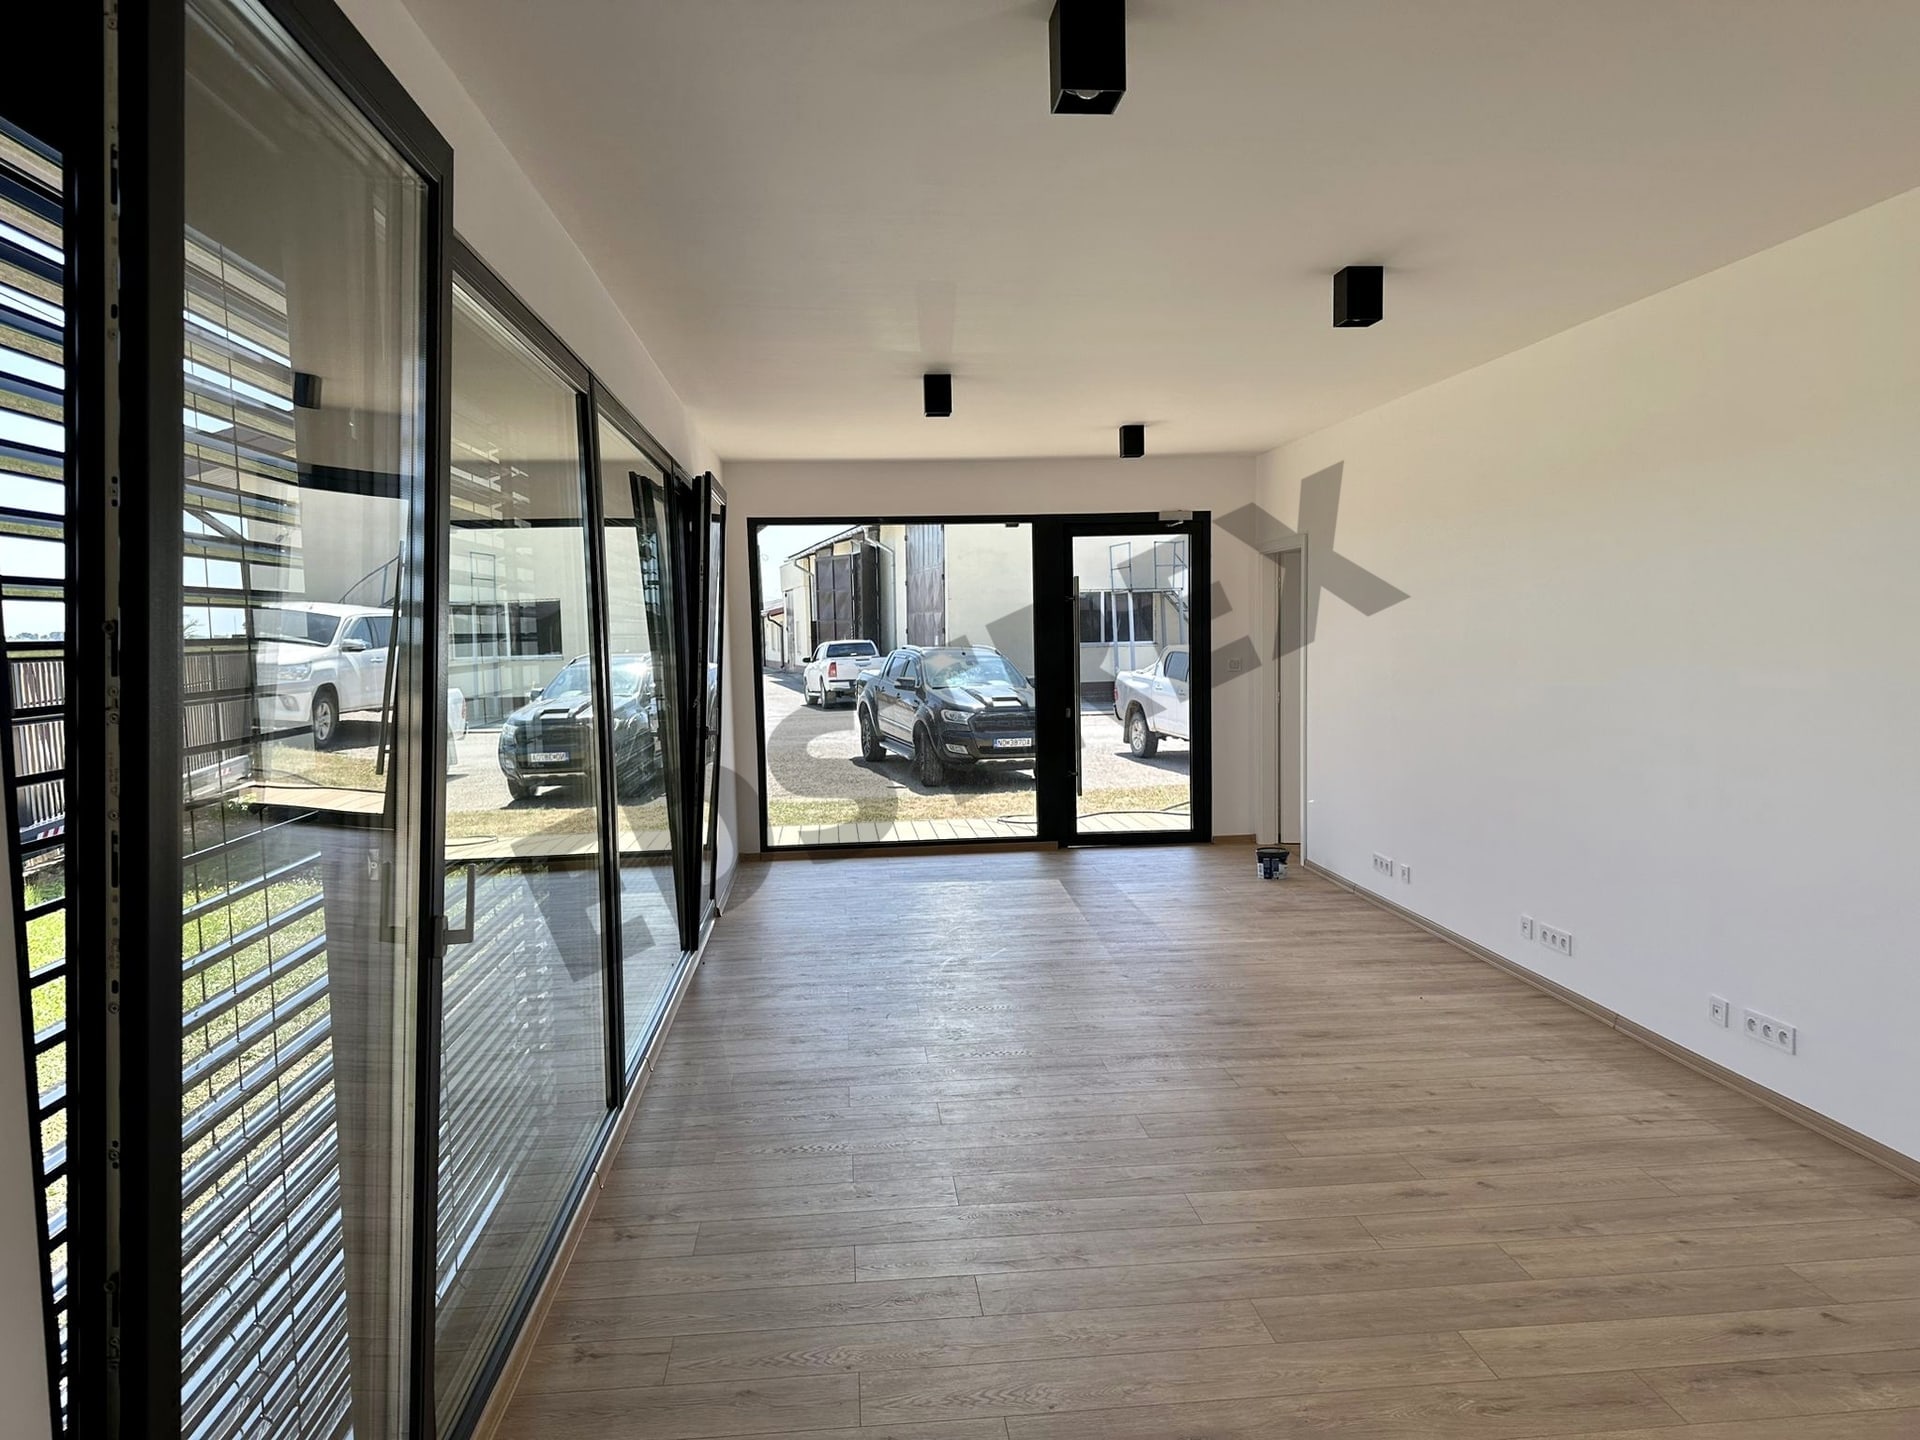
Interior
Modular buildings can be fully fitted with sanitary equipment. The interior can be furnished with various decorative accessories on request.
- Electrical installation
- Sanitary equipment
- Heating types
- Flooring types
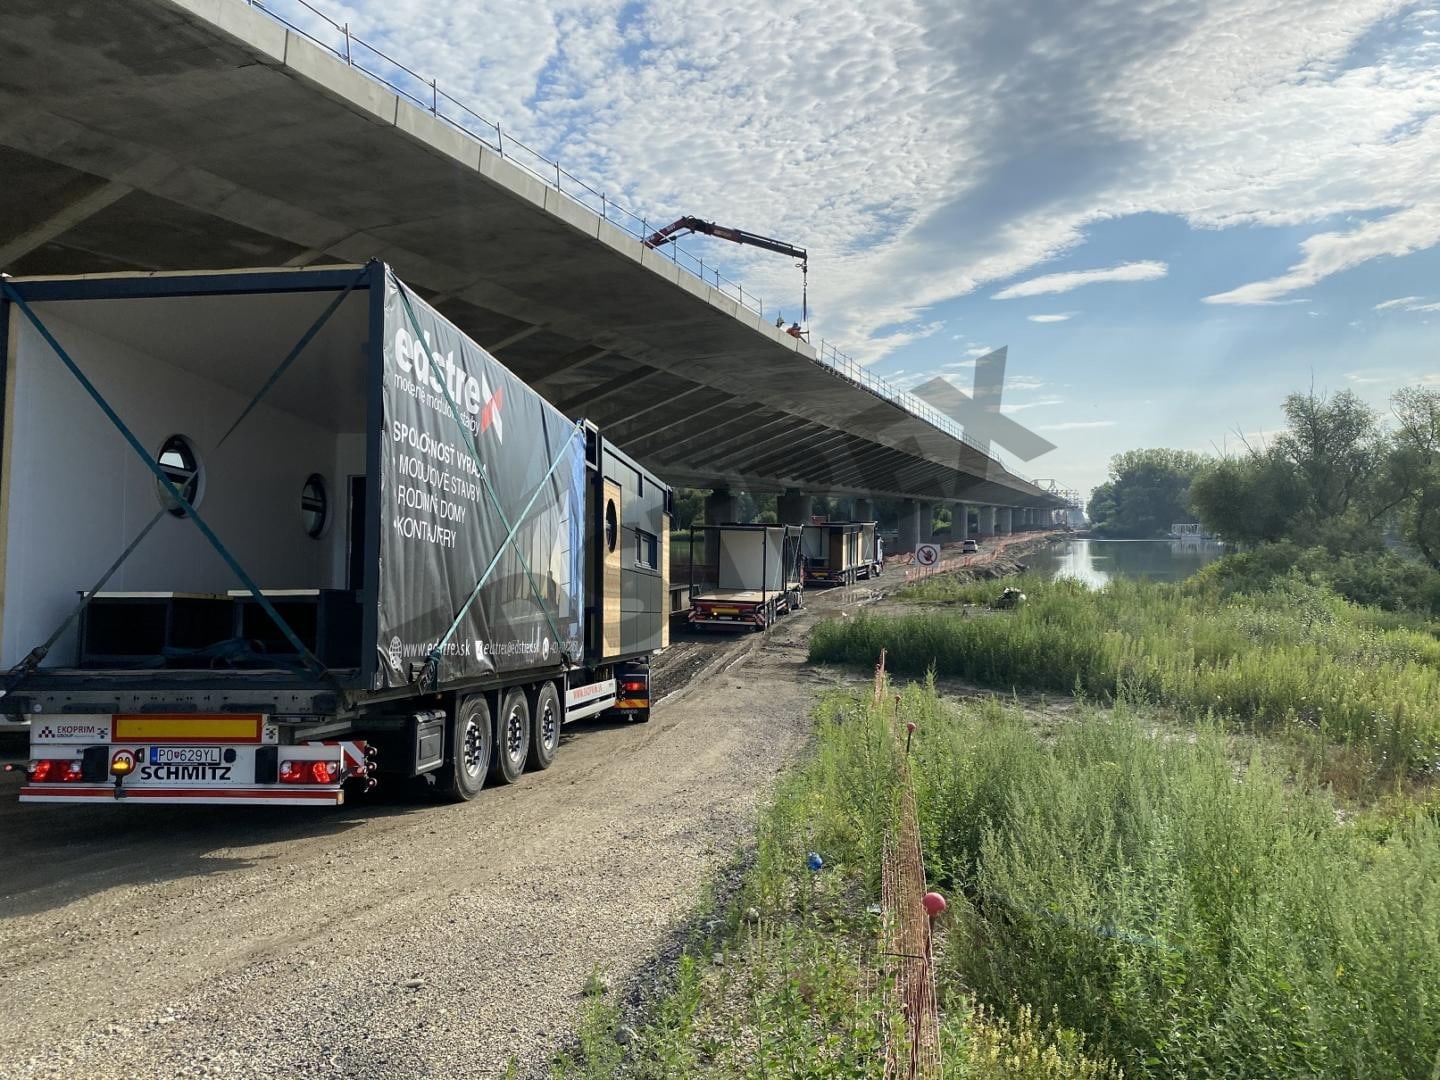
Transport and placement
We arrange transport with specialised trucks. A crane places the module on prepared concrete footings.
- 27 countries


See these buildings too
You will find more of our buildings in Projects.
View projects
No-obligation quote
Leave us your contact details and we will prepare a quote.
- Slovak certified production
- 800+ completed projects
- Transport and assembly in 27 European countries